
Listing Courtesy of:  STELLAR as distributed by MLS GRID / Listed By: Christine Hall, Bingham Realty, ERA Powered; Stephanie Batchelor, Bingham Realty, ERA Powered - Contact: 813-788-2759
 STELLAR as distributed by MLS GRID / Listed By: Christine Hall, Bingham Realty, ERA Powered; Stephanie Batchelor, Bingham Realty, ERA Powered - Contact: 813-788-2759
 18350 Hancock Bluff Road Dade City, FL 33523
Active (47 Days)
$1,100,000 (USD)

Description
MLS #:
TB8536907
TB8536907
Taxes
$4,046(2025)
$4,046(2025)
Lot Size
3.43 acres
3.43 acres
Type
Single-Family Home
Single-Family Home
Year Built
2004
2004
Style
Craftsman
Craftsman
Views
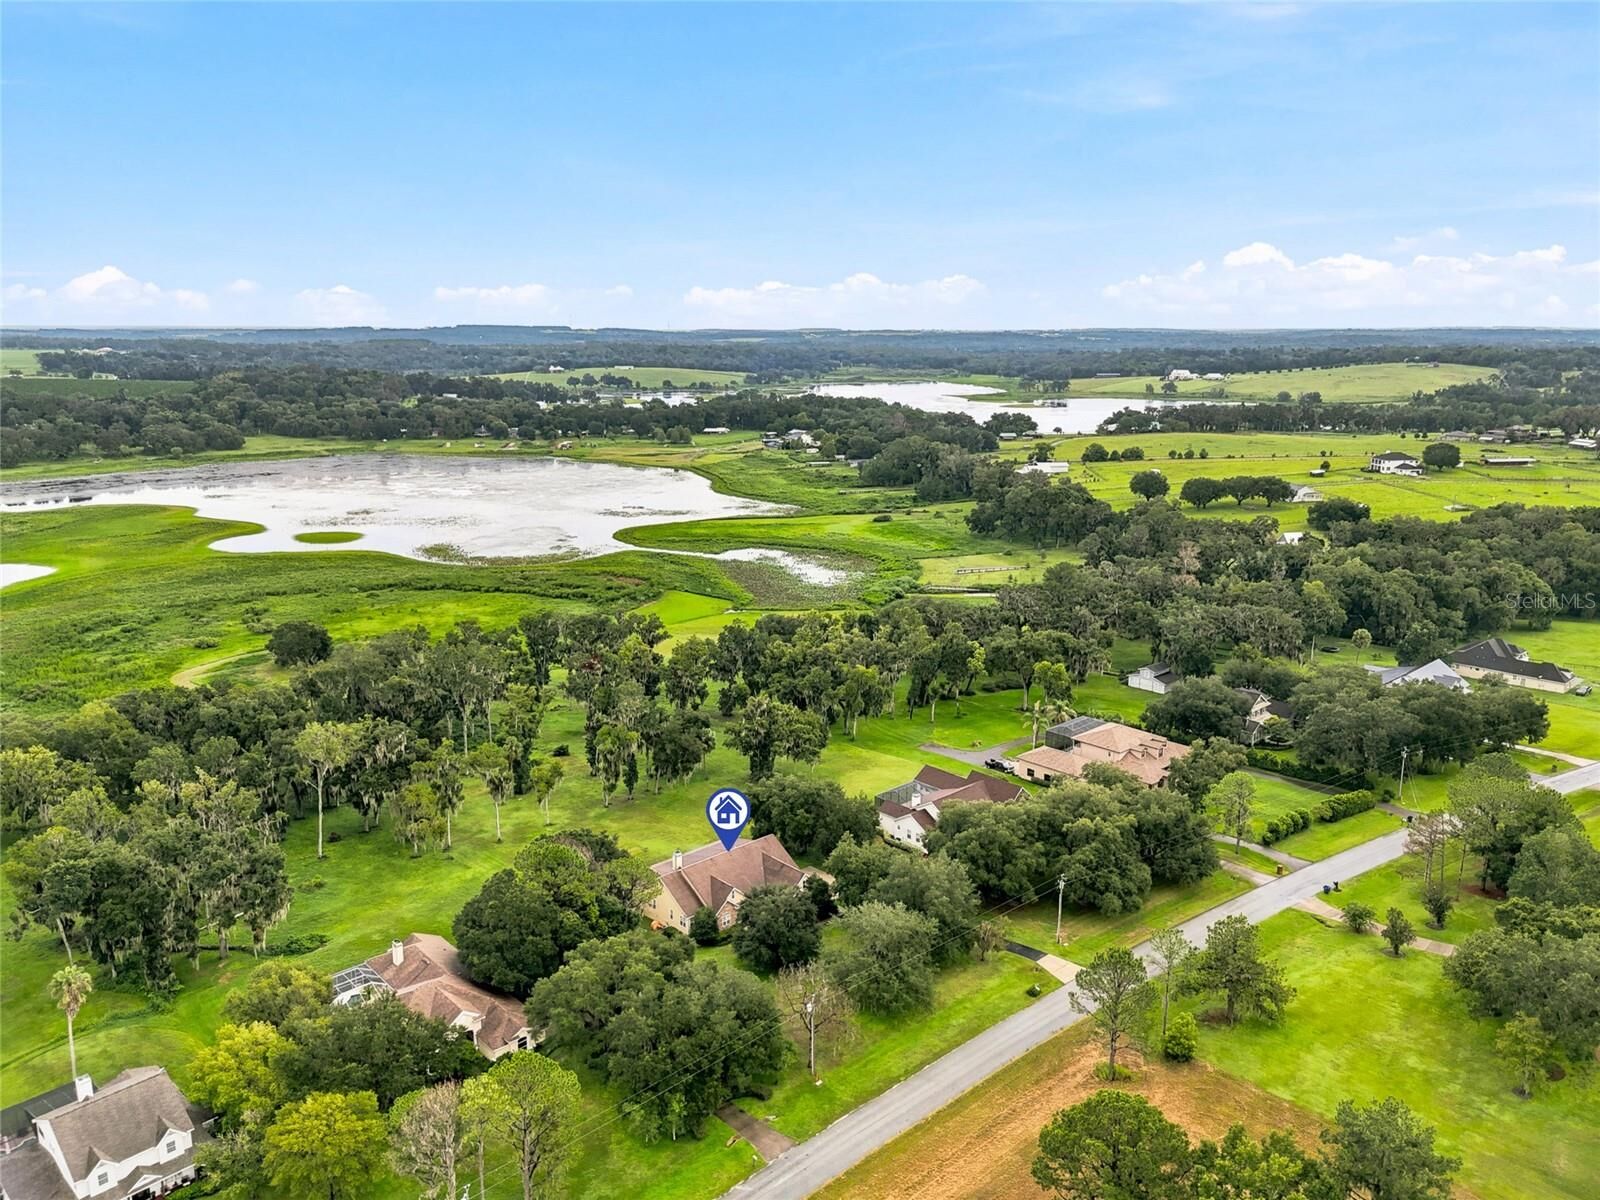
Water, Trees/Woods
Water, Trees/Woods
County
Pasco County
Pasco County
Listed By
Christine Hall, Bingham Realty, ERA Powered, Contact: 813-788-2759
Stephanie Batchelor, Bingham Realty, ERA Powered
Stephanie Batchelor, Bingham Realty, ERA Powered
Source
STELLAR
Last checked Oct 24 2026 at 9:25 PM GMT+0000
STELLAR
Last checked Oct 24 2026 at 9:25 PM GMT+0000
Bathroom Details
- Full Bathrooms: 2
- Half Bathroom: 1
Interior Features
- Attic
- Unfurnished
- Split Bedroom
- Stone Counters
- Solid Wood Cabinets
- Solid Surface Counters
- Bonus Room
- Crown Molding
- Walk-In Closet(s)
- Window Treatments
- Appliances: Dishwasher
- Appliances: Electric Water Heater
- Appliances: Refrigerator
- Appliances: Washer
- Ceiling Fans(s)
- Appliances: Disposal
- Appliances: Microwave
- Appliances: Range
- Cathedral Ceiling(s)
- Vaulted Ceiling(s)
- Appliances: Dryer
- Appliances: Built-In Oven
- Appliances: Exhaust Fan
- Appliances: Freezer
- Appliances: Ice Maker
- Appliances: Cooktop
- Thermostat
- Appliances: Water Softener
- Eat-In Kitchen
- High Ceilings
- Primary Bedroom Main Floor
Subdivision
- Bayhead Landings
Lot Information
- Level
- Conservation Area
- Oversized Lot
- Paved
- Landscaped
- Sloped
Property Features
- Fireplace: Wood Burning
- Fireplace: Stone
- Foundation: Slab
- Foundation: Stem Wall
- Foundation: Block
Heating and Cooling
- Heat Pump
- Central Air
- Humidity Control
Homeowners Association Information
- Dues: $350/Annually
Flooring
- Carpet
- Wood
- Tile
Exterior Features
- Frame
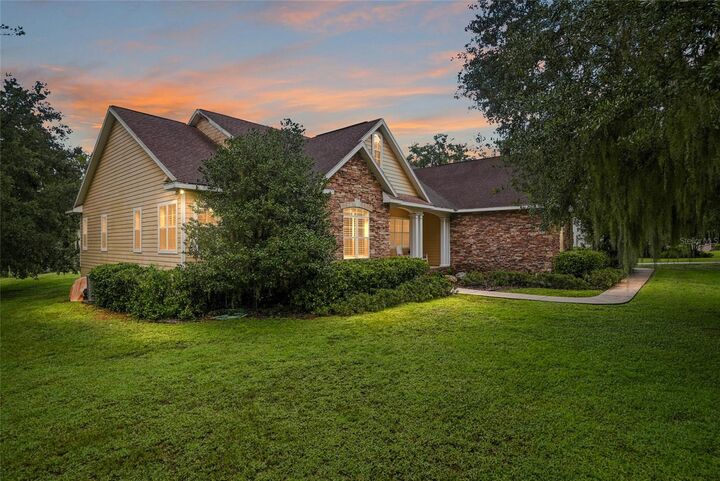
- Hardiplank Type
- Roof: Shingle
Utility Information
- Utilities: Cable Connected, Sprinkler Meter, Fiber Optics, Electricity Connected, Water Source: Well, Phone Available
- Sewer: Septic Tank
School Information
- Elementary School: San Antonio-PO
- Middle School: Pasco Middle-PO
- High School: Pasco High-PO
Parking
- Garage Door Opener
- Driveway
- Garage Faces Side
Stories
- 2
Living Area
- 2,937 sqft
Additional Information: Bingham Realty, ERA Powered | 813-788-2759
Location
Disclaimer: Listings Courtesy of “My Florida Regional MLS DBA Stellar MLS © 2026. IDX information is provided exclusively for consumers personal, non-commercial use and may not be used for any other purpose other than to identify properties consumers may be interested in purchasing. All information provided is deemed reliable but is not guaranteed and should be independently verified. Last Updated: 10/24/26 14:25
Based on information submitted to the MLS GRID as of 10/24/2026 21:25. All data is obtained from various sources and may not have been verified by broker or MLS GRID. Supplied Open House Information is subject to change without notice. All information should be independently reviewed and verified for accuracy. Properties may or may not be listed by the office/agent presenting the information.



Inside, the 4-bedroom, 2.5-bath home showcases quality craftsmanship throughout, with crown molding, elevated ceilings, architectural details, and a spacious, thoughtfully designed floor plan. The impressive living room is anchored by a floor-to-ceiling stone fireplace with built-ins, while French doors and expansive windows capture beautiful views of the property and lake.
The well-appointed kitchen features granite countertops, abundant cabinetry and workspace, a center island, built-in oven, and large windows overlooking the property. The spacious primary suite offers a tray ceiling, room for a sitting area, and an en-suite bath with dual vanities and a soaking tub surrounded by windows.
Designed with future possibilities in mind, the second floor offers the potential to add a 5th bedroom and 3rd bathroom. This additional unfinished bonus space already has A/C, insulation, and plumbing in place, providing an incredible opportunity to create a guest or in-law suite, game room, additional bedroom, or expanded living area.
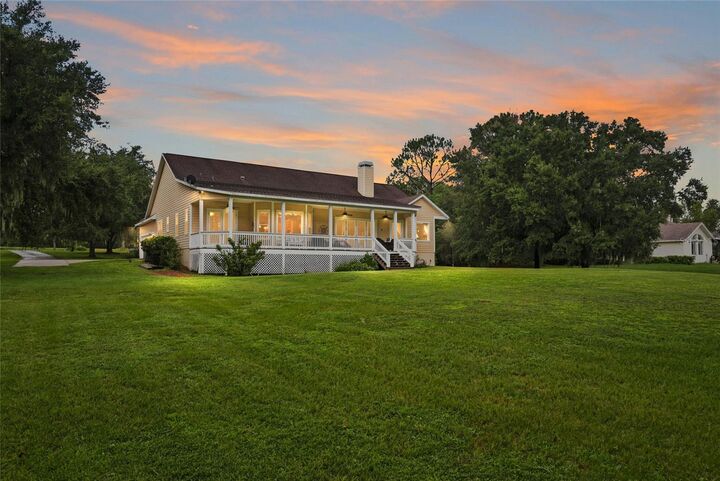
The outdoor setting is truly the highlight. Relax on the back porch with your morning coffee while overlooking the lake, watch wildlife pass through the property, or entertain family and friends surrounded by the peaceful Florida landscape. With 3.43 acres, beautiful water views, privacy, and a custom-built home filled with thoughtful details, this distinctive property offers a rare opportunity to enjoy elevated country living just minutes from Dade City.
Other notable features include: 2 Year Old HVAC 5 ton unit. Additional unit original, but serviced regularly. Hardiplank siding. Spectrum fiber optic internet. Extra interior insulation on select walls. No flood insurance required. High & Dry Land.