
Listing Courtesy of:  STELLAR as distributed by MLS GRID / Listed By: Kevin Westley, Bingham Realty, ERA Powered - Contact: 813-788-2759
 STELLAR as distributed by MLS GRID / Listed By: Kevin Westley, Bingham Realty, ERA Powered - Contact: 813-788-2759
39006 Pattie Road Zephyrhills, FL 33540
Active (14 Days)
$399,900 (USD)

Description
MLS #:
TB8563287
TB8563287
Taxes
$1,266(2025)
$1,266(2025)
Lot Size
0.51 acres
0.51 acres
Type
Single-Family Home
Single-Family Home
Year Built
1981
1981
Listed By
Kevin Westley, Bingham Realty, ERA Powered, Contact: 813-788-2759
Source
STELLAR
Last checked Nov 15 2026 at 8:57 PM GMT+0000
STELLAR
Last checked Nov 15 2026 at 8:57 PM GMT+0000
Bathroom Details
- Full Bathrooms: 2
Interior Features
- Living Room/Dining Room Combo
- Walk-In Closet(s)
- Appliances: Dishwasher
- Appliances: Refrigerator
- Appliances: Microwave
- Appliances: Range
- Negotiable
- Primary Bedroom Main Floor
Subdivision
- Corvilla
Property Features
- Fireplace: Family Room
- Fireplace: Wood Burning
- Fireplace: Masonry
- Foundation: Slab
Heating and Cooling
- Central
- Central Air
Pool Information
- Above Ground
Flooring
- Carpet
- Tile
Exterior Features
- Block
- Stucco
- Roof: Shingle
Utility Information
- Utilities: Private, Water Connected, Electricity Connected, Water Source: Private, Water Source: Well
- Sewer: Septic Tank
Stories
- 1
Living Area
- 2,234 sqft
Additional Information: Bingham Realty, ERA Powered | 813-788-2759
Location
Disclaimer: Listings Courtesy of “My Florida Regional MLS DBA Stellar MLS © 2026. IDX information is provided exclusively for consumers personal, non-commercial use and may not be used for any other purpose other than to identify properties consumers may be interested in purchasing. All information provided is deemed reliable but is not guaranteed and should be independently verified. Last Updated: 11/15/26 12:57
Based on information submitted to the MLS GRID as of 11/15/2026 20:57. All data is obtained from various sources and may not have been verified by broker or MLS GRID. Supplied Open House Information is subject to change without notice. All information should be independently reviewed and verified for accuracy. Properties may or may not be listed by the office/agent presenting the information.



or CDD. The home offers 2,234 heated sq ft, including a 29x18 bonus room that is part of the main home, with its own exterior door,
ceiling fans and a refrigerator; this room is cooled by a window A/C unit. The living room centers on a floor-to-ceiling stone wall with
a working wood-burning fireplace and wood mantel, and opens to the dining area and kitchen. The kitchen features cherry
raised-panel cabinetry with crown trim and glass-front uppers, a breakfast bar, recessed lighting, and stainless refrigerator, range,
built-in microwave and dishwasher. Tile flooring runs through the foyer, dining and kitchen, with carpet in the living room and
bedrooms. The primary suite includes a walk-in closet and a private bath with an updated walk-in shower; a second full bath has a
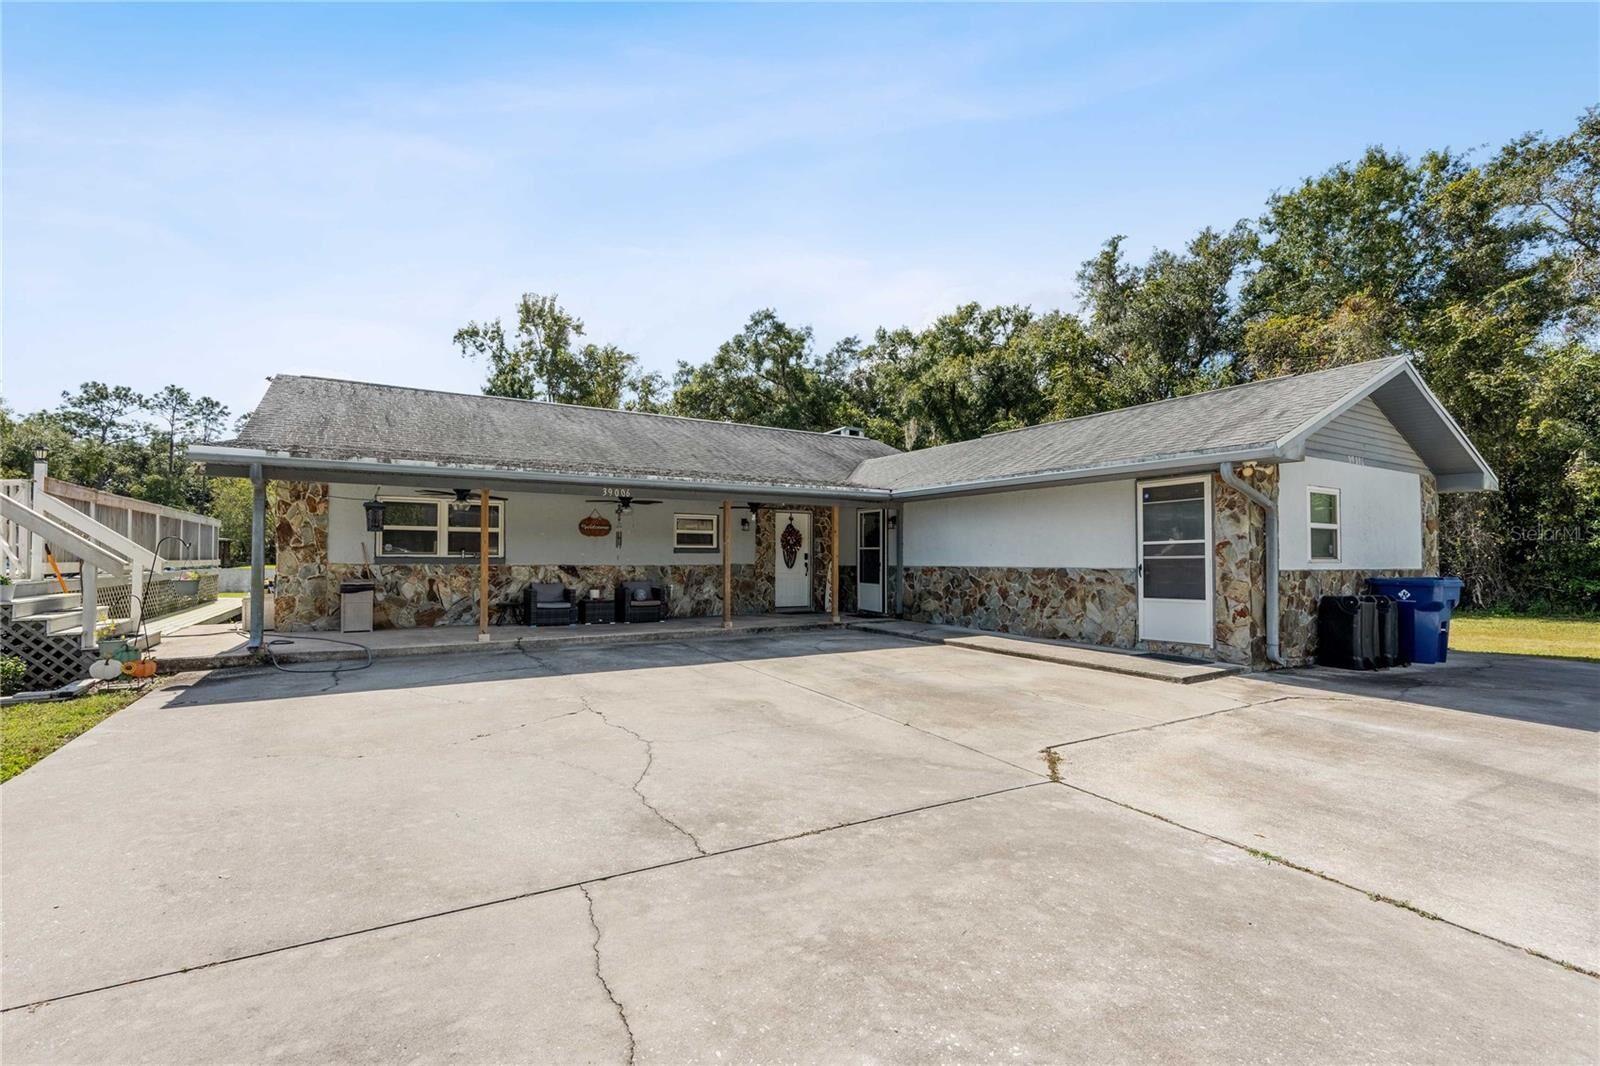
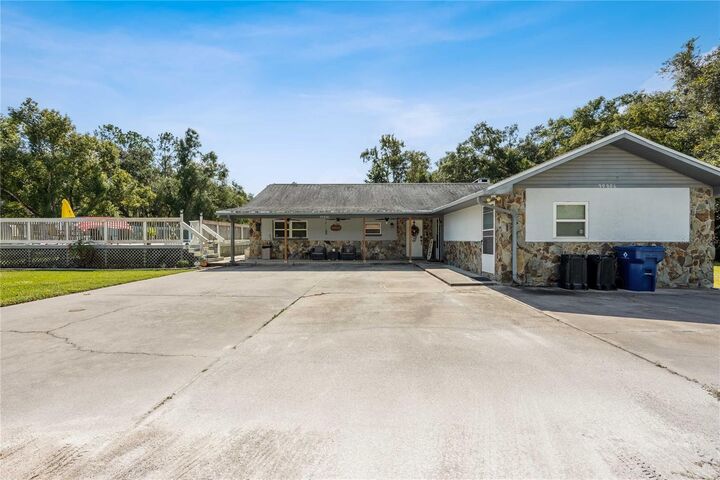
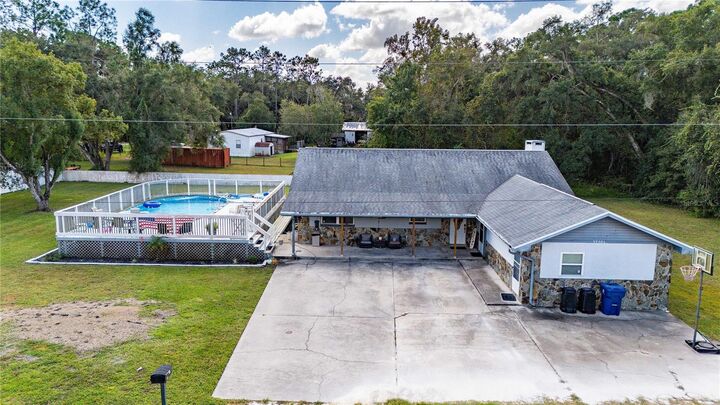
tub/shower. Ceiling fans throughout and an indoor laundry room. Outside, enjoy a 2018 above-ground pool surrounded by a large
deck with railing, a screened rear porch, and a long covered front porch with ceiling fans. The yard offers open lawn with mature
oaks, vinyl privacy fencing, two storage sheds, and a large concrete driveway with room for extra parking. Well and septic.
Located in a USDA-eligible area. Buyer to verify all information.